
 Powered by Google
Description
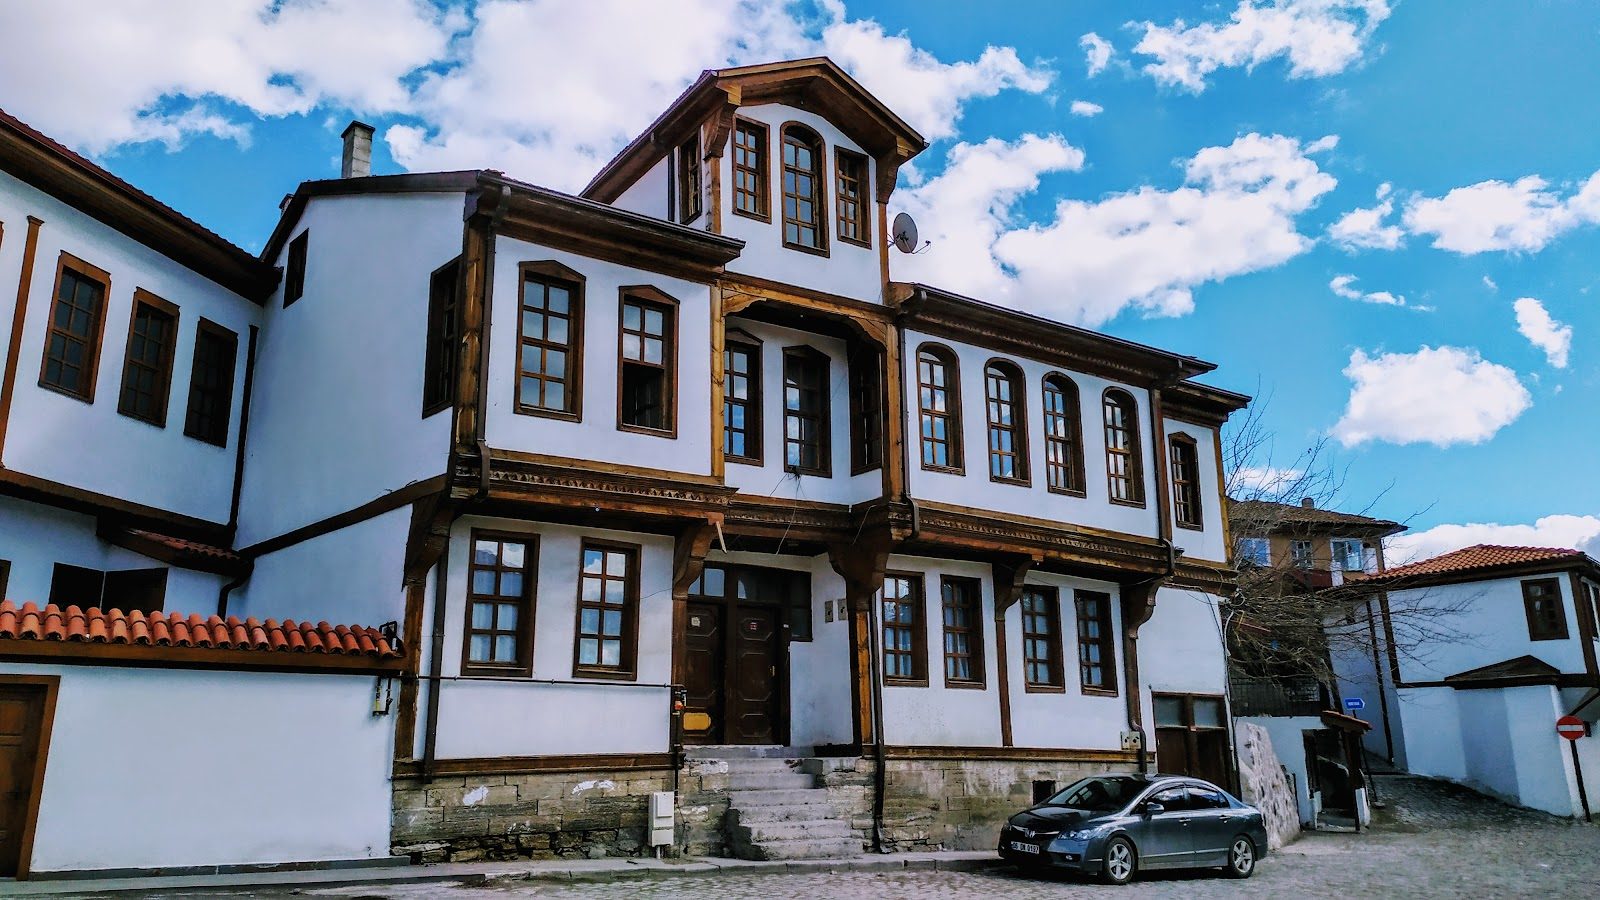
Located in the center of Çankırı, Sarıkadı Mansion is a beautiful example of traditional Turkish house architecture.
Story
Sarikadı Mansion is one of the important civil architectural structures reflecting the historical fabric of Çankırı. Although the exact construction date of the building is unknown, it is thought to date back to the late 19th or early 20th century due to its architectural features and the materials used. The mansion belonged to one of the wealthy families of the period and carries the characteristic features of traditional Turkish houses. Built as a two-story structure, the mansion was constructed with adobe infill walls on a wooden frame system. While its exterior has a simple appearance, examples of wood craftsmanship and hand-painted decorations can be seen in the interiors. Especially noteworthy are the ceiling decorations and the details on the cabinet doors. The plan of the mansion is arranged in accordance with the scheme generally seen in Turkish houses with a central sofa. The ground floor is mostly allocated to service areas and a pantry, while the upper floor houses the living areas. The rooms on the upper floor are usually illuminated by windows facing the street or the courtyard. The mansion's courtyard, in the past, was the center of family life and hosted various events. Sarikadı Mansion has been used for different purposes over time and has undergone some restorations. Today, it is part of Çankırı's cultural...
Visit Tips
- Carefully examine the wood craftsmanship and ceiling decorations inside the mansion.
- It is an ideal place to learn about traditional Turkish house architecture.
- Take time to explore the surrounding historic streets and other structures.
- You can find beautiful details for taking photos.
- It is recommended to check opening hours before your visit.